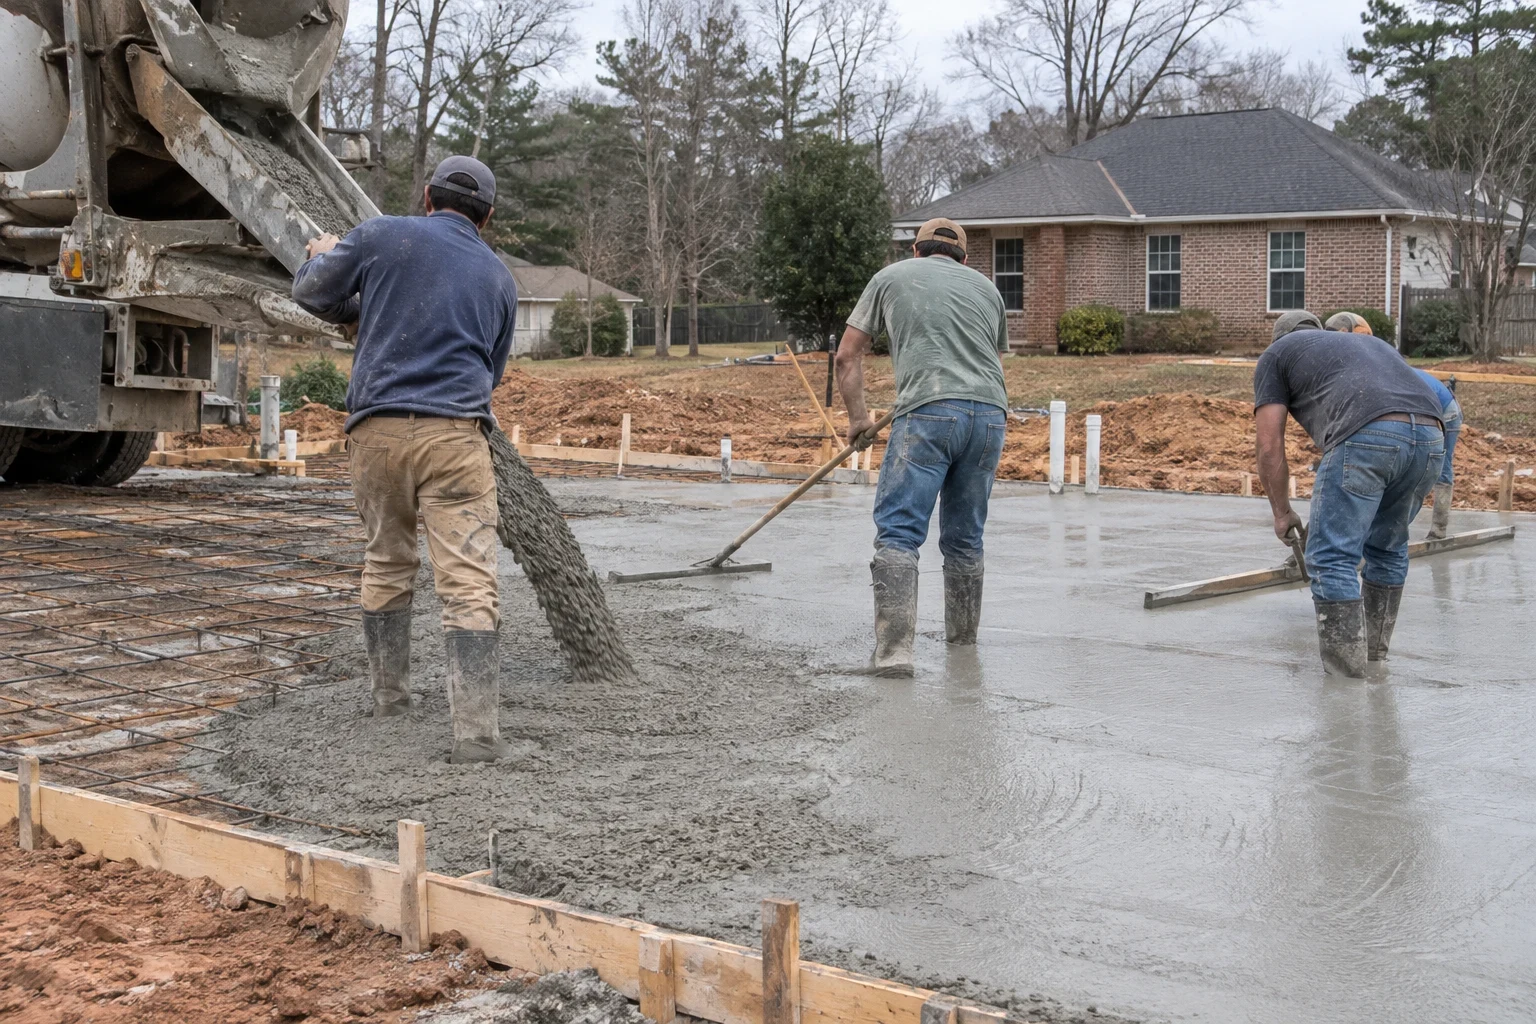
Custom Home Building and Remodeling in Greenville, SC
We build custom homes on your lot and handle the work around them: land clearing, grading, foundation work, home remodeling, flooring and siding. One company plans the sequence, pulls the permits and keeps the site under control, for families in Greenville, Simpsonville, Greer and the towns between.
- Licensed in SC and NC
- Insured in NC and SC
- Written line-item estimates
- Permits pulled by us
From Raw Lot to Finished Floor
Most of our projects start with dirt. A wooded lot needs land clearing and grading before anyone digs a footing, and the foundation sets the limits for every wall framed on top of it. We also remodel existing houses, install hardwood, tile and luxury vinyl plank flooring, and replace worn siding with fiber cement or vinyl. Each service has its own page with the details of how we do it.
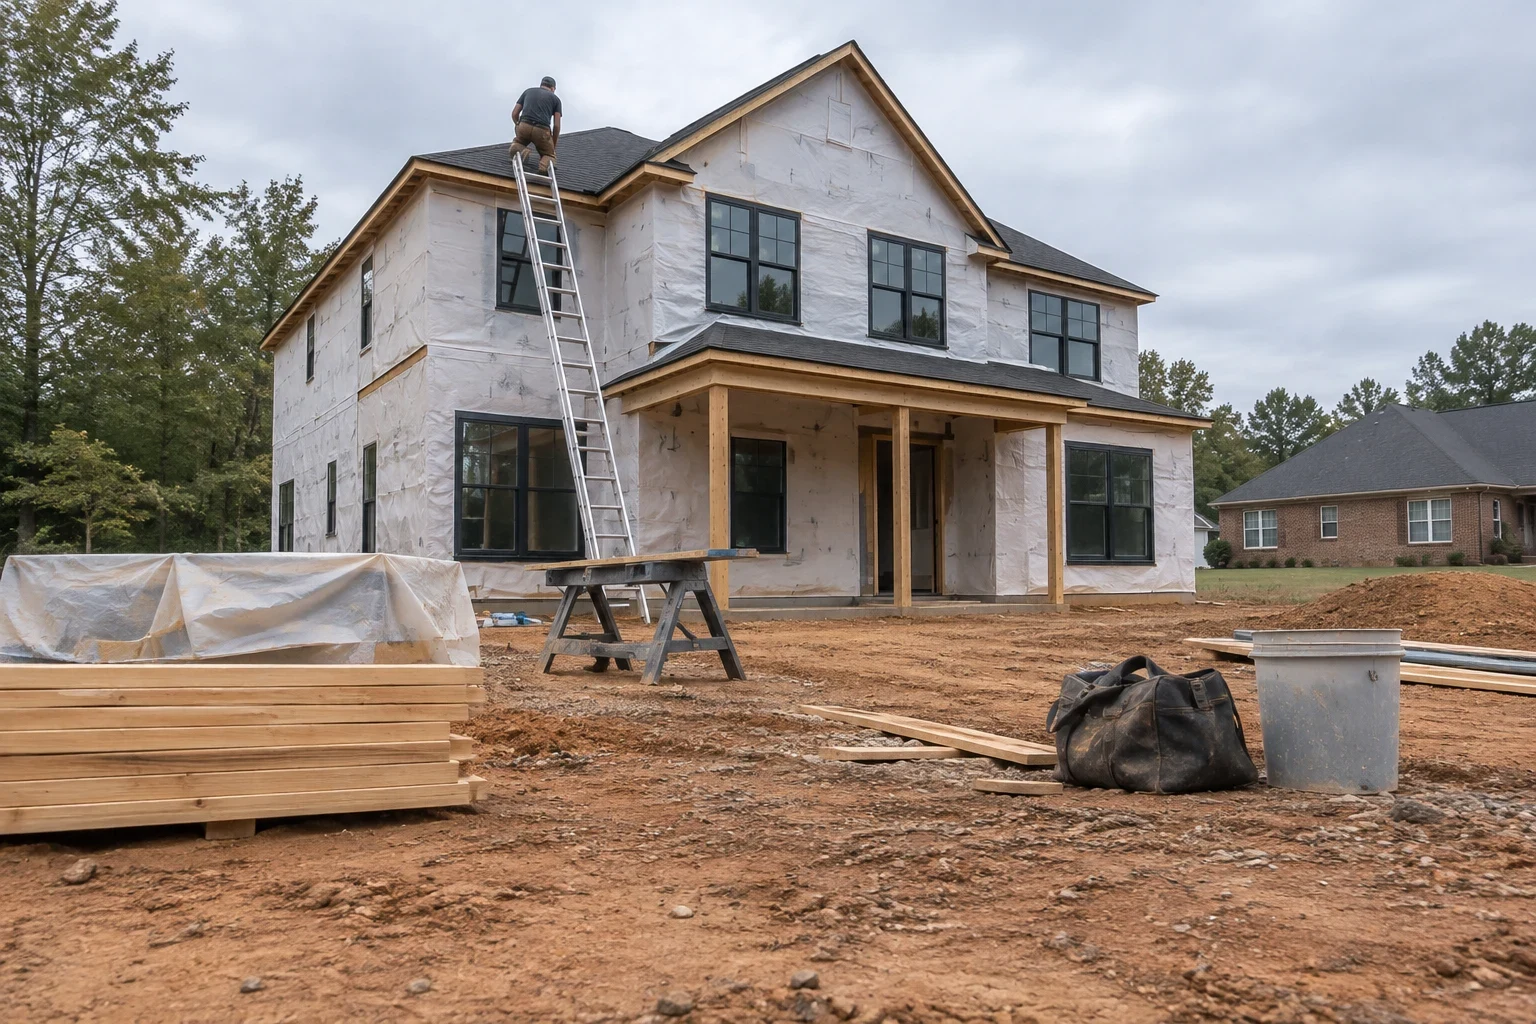
Custom Home Building
From the first walk of your lot to the final inspection, we plan and build a custom home around your land, your floor plan and your budget.
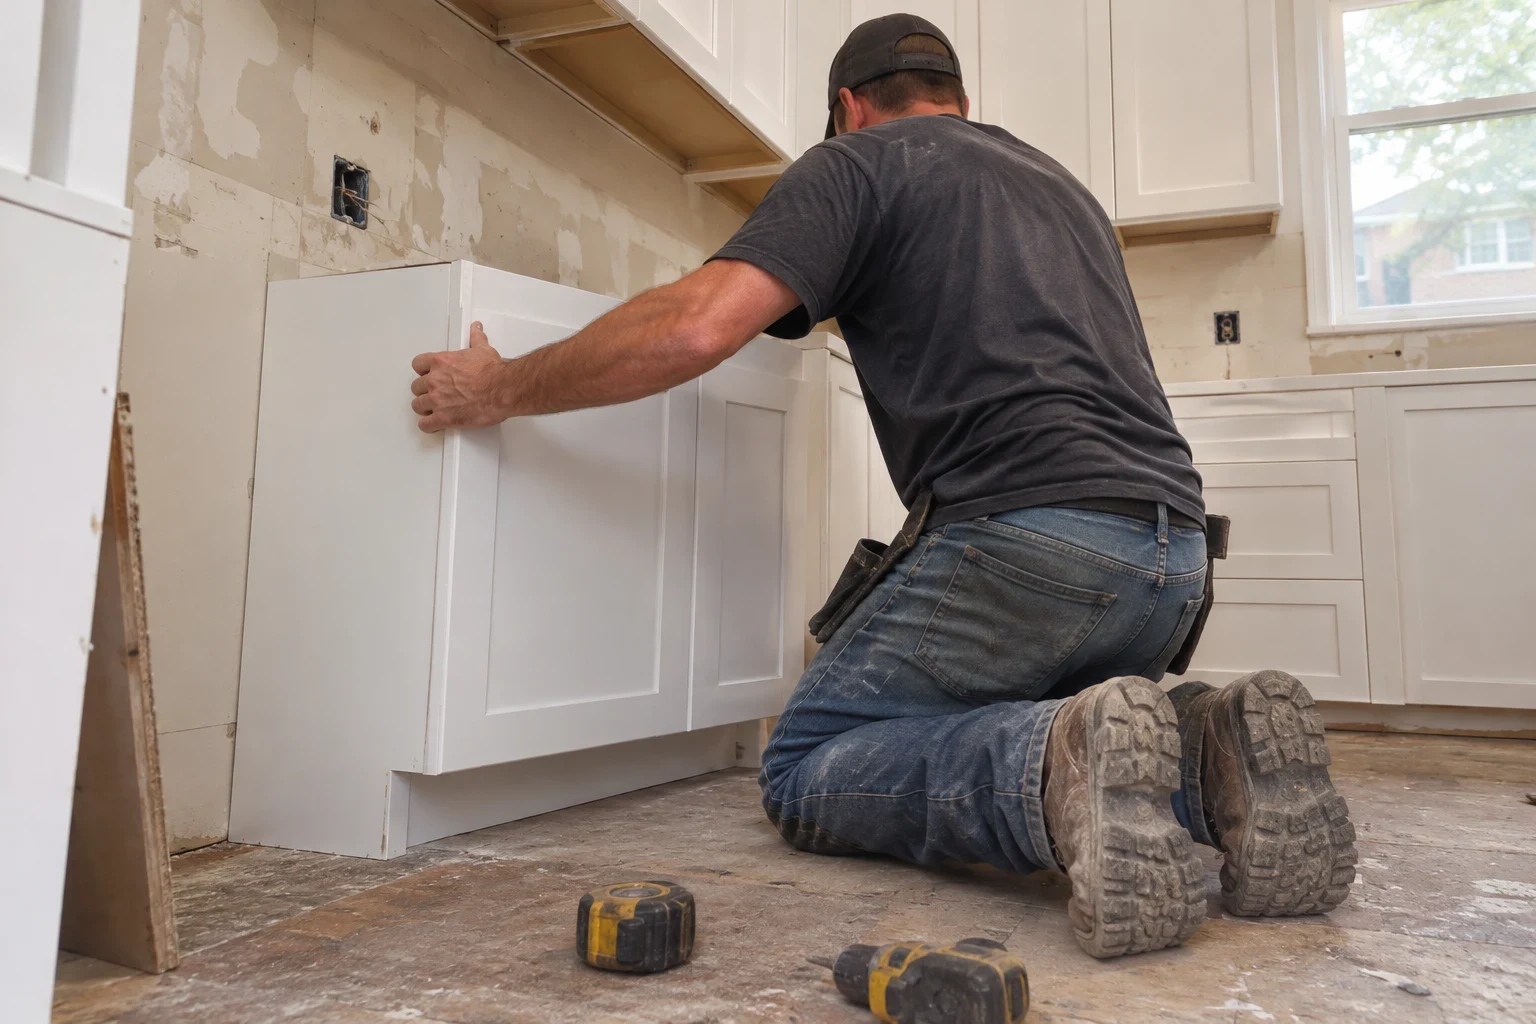
Home Remodeling
Kitchens, baths, additions and floor plan changes, planned around the framing, wiring and plumbing already inside your house.
Land Clearing
We clear trees, brush and stumps from your building lot, pull root balls under the house footprint and set erosion control before the first cut.
Grading
Building pads, drainage slopes and swales graded and compacted so runoff moves away from your foundation instead of toward it.
Foundation Work
New footings, slabs and crawlspace walls for custom homes and additions, plus repair of cracked or settling block foundations.
Flooring Installation
Hardwood, engineered wood, luxury vinyl plank and tile installed after we test moisture and flatten the subfloor underneath.
Siding Installation
New vinyl, fiber cement or engineered wood siding installed over sound sheathing, correct flashing and a continuous water barrier.
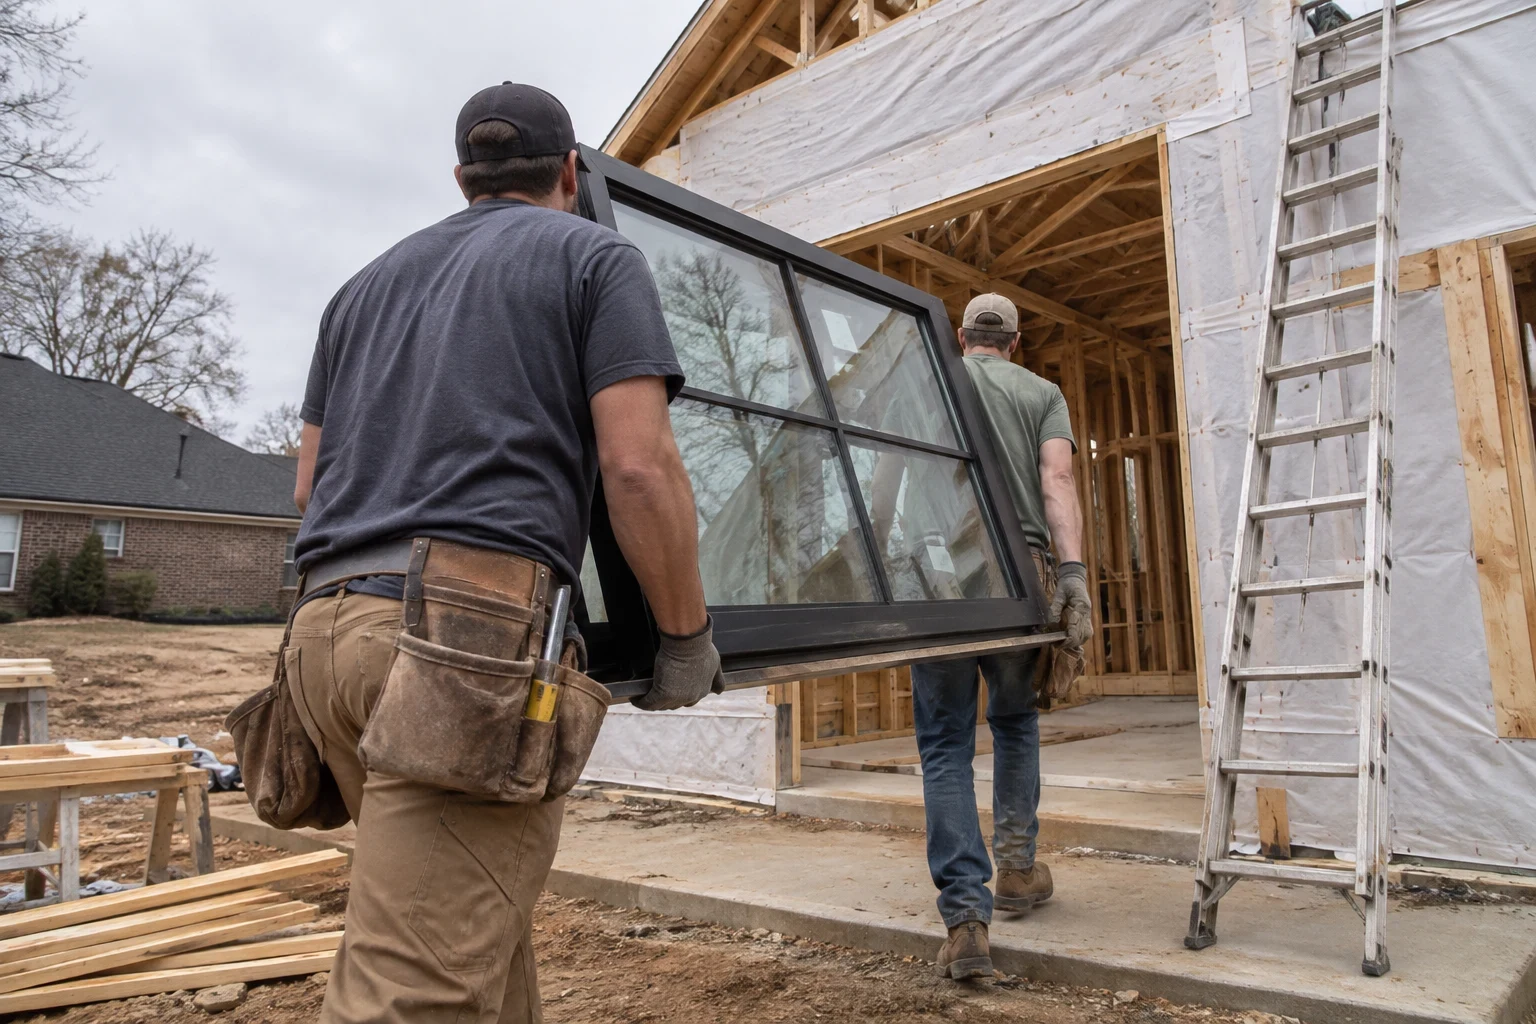
A Builder That Starts at the Ground
Custom Home Builder Greenville builds new homes and remodels existing ones, and we do the site work ourselves instead of treating it as somebody else's problem. Many of the issues we get called to look at in older houses, like cracked slabs, sagging floor framing or rot behind siding, trace back to water that was never directed away from the foundation. We would rather prevent that on day one.
Our approach is plain: explain why a detail matters, put the cost in writing and keep you informed as the job moves. We work in a technical way because a house is a set of connected systems, and the choices made at grading affect what you see in the finished floors years later.
- License
- Licensed in South Carolina; Licensed in North Carolina
- Insurance
- Licensed and insured in NC and SC
Where We Build and Remodel
We work throughout Greenville and the surrounding communities, including Mauldin, Simpsonville, Five Forks, Greer and Taylors. We also take projects in Wade Hampton, Parker, Sans Souci, Dunean and Gantt. Lots in these areas range from wooded hillsides to older in-town parcels, and we plan each one on its own terms.
- Greenville
- Mauldin
- Wade Hampton
- Gantt
- Parker
- Sans Souci
- Dunean
- Greer
- Simpsonville
- Taylors
- Five Forks
If your property is near these towns but not listed, ask during your consultation. Our licenses in both Carolinas let us look at sites a bit farther out.
What Moves the Price of a Build
No two lots or floor plans cost the same, so we price from what we see on your property and in your plans. These are the factors that change the number most. Knowing them early helps you decide where to spend and where to save.
After we walk the lot or the house and review your plans, we give you a written estimate with each phase on its own line. Allowances are shown separately so you can see where your selections land.
- Lot Condition and Clearing
- Mature hardwoods, stumps and old debris piles take more equipment time to remove than young pines or an open pasture. How far a truck can get onto the lot also affects hauling.
- Slope and Grading
- A sloped lot may need cut and fill, retaining walls or a stepped foundation. Flat ground still needs a graded pad that drains, but it moves far less soil.
- Soil and Foundation Type
- Slab, crawlspace and basement foundations carry very different costs. Soft spots or wet clay found during excavation can call for deeper footings or added stone, and we show you photos before changing anything.
- Floor Plan Size and Complexity
- Square footage matters, but so does shape. Multiple rooflines, vaulted ceilings and long spans add framing, engineered lumber and labor.
- Material Selections
- Fiber cement siding versus vinyl, site-finished hardwood versus vinyl plank, standard versus custom cabinetry. Your finish choices often swing the total more than the structure does.
- Utilities and Permits
- A lot on city water and sewer costs differently than one that needs a well and septic system. Permit fees, tap fees and any required soil or septic evaluations are listed on the estimate.
How a Project Runs
Building and remodeling move in a fixed order, since each phase rests on the one before it. This is the sequence you can expect.
- 1
Project Consultation by Phone
You describe the land or the house, what you want built and when. We ask about access, utilities, your survey and any existing drawings so the site visit covers the right ground.
- 2
Site Visit and Plan Review
We walk the property and look at slope, drainage, trees and soil, then go over your floor plan or remodel scope. If part of the plan will work against the site, we tell you at this stage.
- 3
Itemized Pricing and Build Order
We put the price in writing with every phase broken out, and we map which work happens first and what follows. Work begins only after you have gone through it and every question is answered.
- 4
Permits and Site Prep
We file the permit paperwork, set erosion control, clear and grade the lot, then form the foundation and call for the footing inspection.
- 5
Build, Inspect and Walk Through
Framing, dry-in, mechanicals, insulation and finishes come next, with inspections at each required stage. Before handing over the keys, we walk every room with you and list anything that needs attention.
How We Work on Your Project
A house is only as sound as the decisions made before the framing goes up. These habits shape every job we take.
- 01
Covered in Both Carolinas
We hold a builder's license in South Carolina and another in North Carolina, and we are licensed and insured in NC and SC. If your land sits near the state line or you plan a second build in the North Carolina mountains, you can keep the same builder.
- 02
Foundations Planned for Clay
The red clay under most Upstate lots takes on water and expands after heavy rain, then contracts and cracks open during a long dry spell in late summer. We set footing width and depth to handle that seasonal movement, pitch the finished grade so runoff travels away from the walls, and lay out crawlspace drainage and vapor barriers to suit the soil we find.
- 03
Estimates You Can Read Line by Line
Site work, foundation, framing, mechanicals and finishes each get their own line, with allowances for items like cabinets and flooring listed apart. When you change a selection, you can see which line moved and by how much.
- 04
Permits and Inspections on Us
We pull the building permit, schedule footing, framing and final inspections, and meet the inspector on site. You do not need to learn the county's process to reach a certificate of occupancy.
- 05
A Clean, Contained Job Site
Silt fence goes up before the first tree comes down, and we keep mud off the road. On a remodel we seal work areas with plastic, cover floors and haul debris out as each phase ends.
Questions We Hear Most
Can you build on my land if it is wooded or sloped?
In most cases, yes. During the site visit we check slope, tree cover, drainage and how equipment will get in, then tell you what clearing, grading or foundation type the lot calls for. A steep lot often suits a crawlspace or basement better than a slab. You will know this before you settle on a floor plan.
Do I need my own house plans?
You can bring drawings from an architect or a stock plan you like, and we will check them against your lot. If you are starting from nothing, we talk through room count, layout and budget so the floor plan fits the site and the number you are comfortable spending.
How do you keep the price from creeping up?
Each phase sits on its own line of a written estimate, and selections like flooring and cabinets carry stated allowances. If excavation turns up something unexpected, such as buried debris or soft clay, we pause, show you photos and explain the options before adding any cost. Any change you ask for is priced in writing before the crew does it.
What sets the timeline for a new home?
The biggest variables are the square footage, how much clearing and grading the lot needs, when inspectors can come out and the weather. Summer thunderstorms can stall grading and concrete pours for several days because saturated clay will not compact properly. We hand you a build schedule along with the estimate and revise it as phases finish.
Who handles permits and inspections?
We do. We apply for the building permit, book each required inspection and meet the inspector at the property. You receive copies of every approval for your records.
Can we stay in the house during a remodel?
Often you can, depending on the scope. We hang plastic sheeting around work areas, protect the floors along our path and clean up at the end of each day. For a kitchen or whole-floor remodel, we sequence the work so you give up as few rooms as possible at one time.
Can you replace siding or flooring without a full remodel?
Yes. Siding installation and flooring installation are stand-alone services. Before new siding goes on, we check the sheathing and window flashing for rot, and before new floors go down, we check the subfloor for soft spots and moisture so the finish lasts.
Start With a Look at Your Lot
Tell us about your land, your house or your plans, and we will set up a time to see it in person. You will leave the consultation knowing what the site needs and what to plan for next.