ServicesHome Remodeling
Home Remodeling in Greenville
We remodel kitchens, baths and whole floors, and we build additions that tie cleanly into your existing framing and roofline. Before we price anything, we check what the walls are carrying, how old the wiring is and what the crawlspace looks like.
When remodeling makes sense
Remodeling is the right move when the structure is solid but the layout no longer suits your household. Maybe the kitchen is walled off, the one full bath is at the end of a cramped hallway, or you need a main-floor bedroom. With a sound foundation and framing, reworking the floor plan generally costs less and upends less than building again.
A large share of Greenville-area homes were built from the 1950s through the 1980s: brick ranches over crawlspaces, split-levels and older frame houses with plaster walls. They take well to remodeling, but they tend to share certain issues we plan around, such as headers too small for wide openings, two-prong wiring and galvanized supply pipes. Expecting those up front keeps the estimate accurate and the schedule on track.
When a house cannot be saved or the lot is better suited to something new, our Custom Home Building page explains that option.
What our remodeling work covers
Wall removal and structural changes
Opening a kitchen to the living room often means taking out a load-bearing wall. We size a new beam, usually LVL or steel, carry the point loads down to proper footings, and have the permit in hand before a single stud comes out.
Kitchen and bath remodels
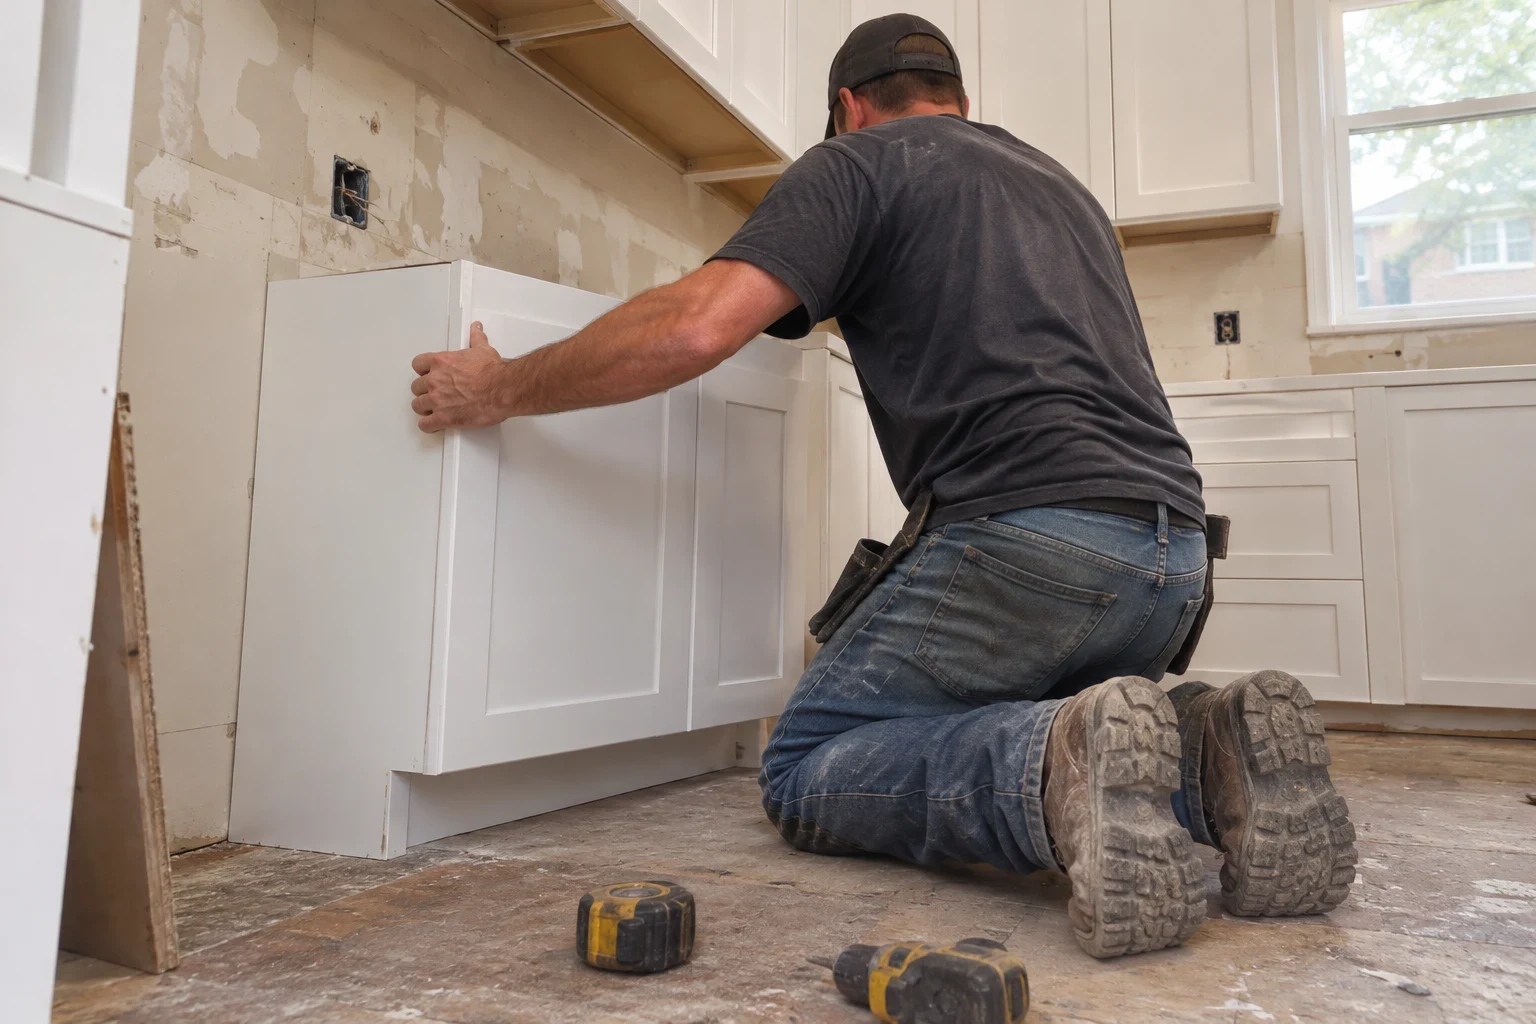
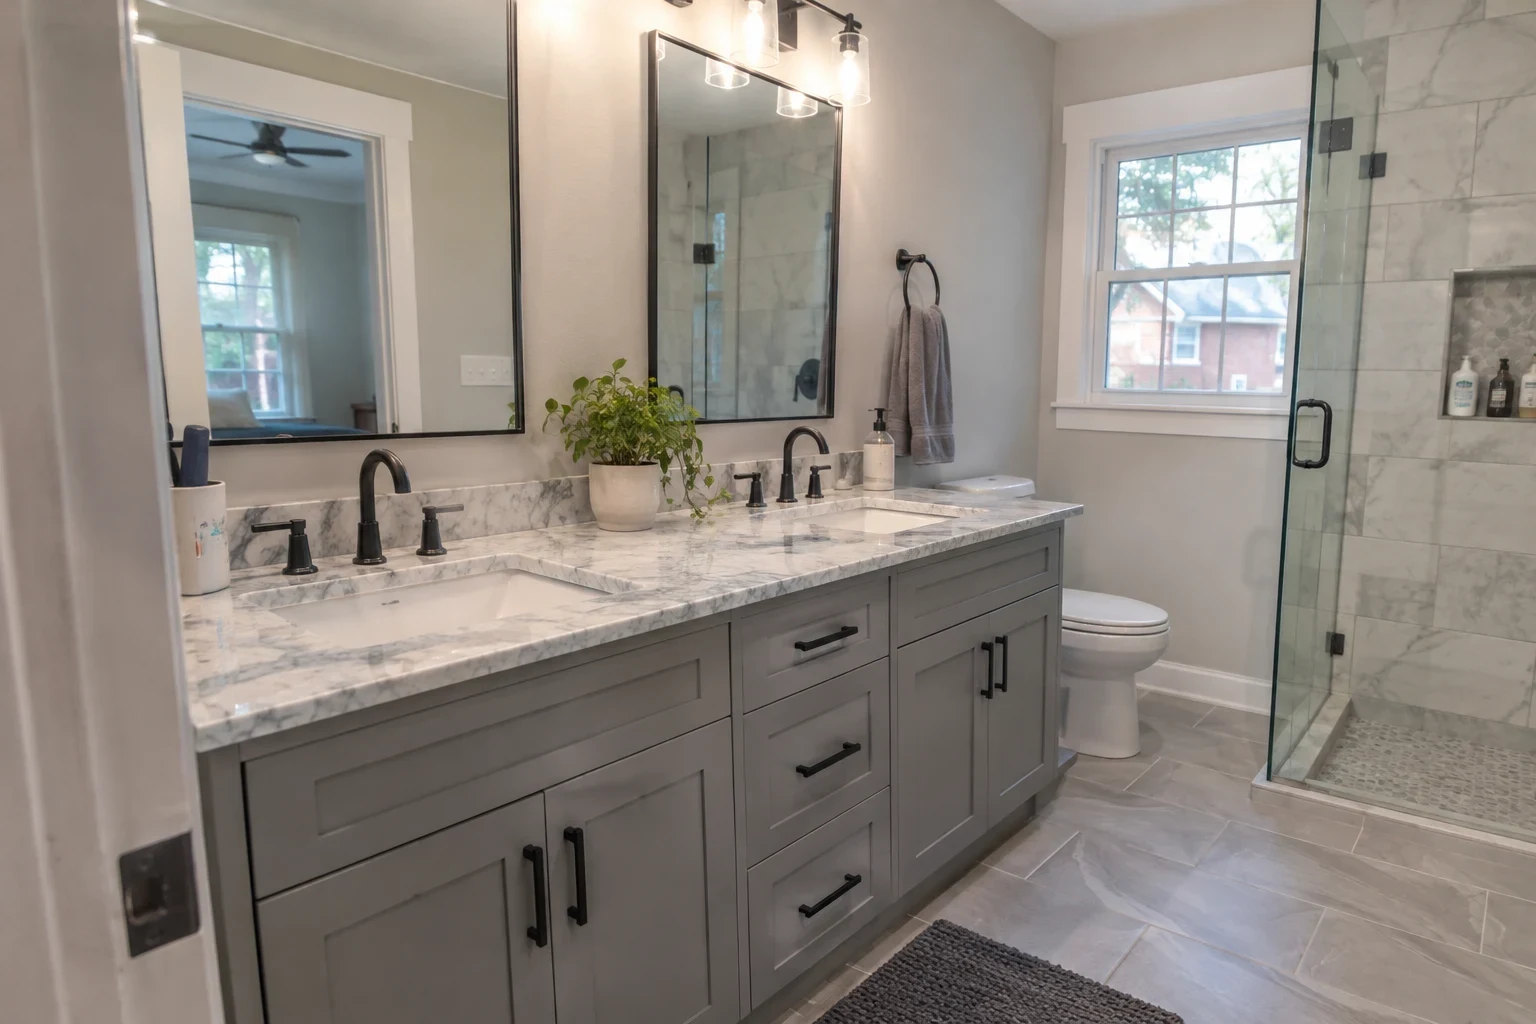
Cabinets, counters, tile and fixtures, plus the plumbing and electrical behind them. In a bath we replace soft subfloor around the toilet flange and install a waterproofing membrane behind shower tile, because cement board alone still passes moisture.
Room additions
New footings are dug to depth and inspected before concrete goes in. We tie the new framing into the existing structure, then flash the joint where the roof planes meet so water has no path into the wall.
Floor plan changes
Moving a laundry room, adding a primary suite or converting a garage. We draw the revised floor plan, coordinate the electrician, plumber and HVAC trades, and schedule each inspection.
Finish work
Drywall, trim, paint and flooring. Our Flooring Installation crew can run one surface through the old and new rooms so there is no seam or height change at the doorway.
Signs your house is ready for a remodel
- Floors that feel soft or springy
- Give in the floor beside a tub, toilet or dishwasher typically means water has gotten into the subfloor or joists. Remodeling lets us replace that damaged framing rather than lay tile over it.
- Electrical that falls short
- Outdated panels, outlets with no ground and a kitchen on just one or two circuits have trouble with today's appliances. New wiring costs least and goes in cleanest when the walls are already open.
- A musty odor or cupping wood floors
- Our long, humid summers drive moisture into crawlspaces and on up into the floor framing. If you notice a musty smell or boards curling, we inspect the vapor barrier and venting before finishing anything over them.
- Cracking above doors and windows
- Angled drywall cracks at door corners, or doors that begin to stick, may mean a header is sagging or a pier is settling. We track down the cause first, and our Foundation Work service makes the repair if it is needed.
- A layout that gets in your way
- Stairs that are hard to climb daily, a kitchen with no room for two cooks or nowhere to put a home office. Each of those is a layout problem, and fixing layout is the job of a remodel.
How a remodel runs, from first visit to final walkthrough
- 1
Consultation at the house
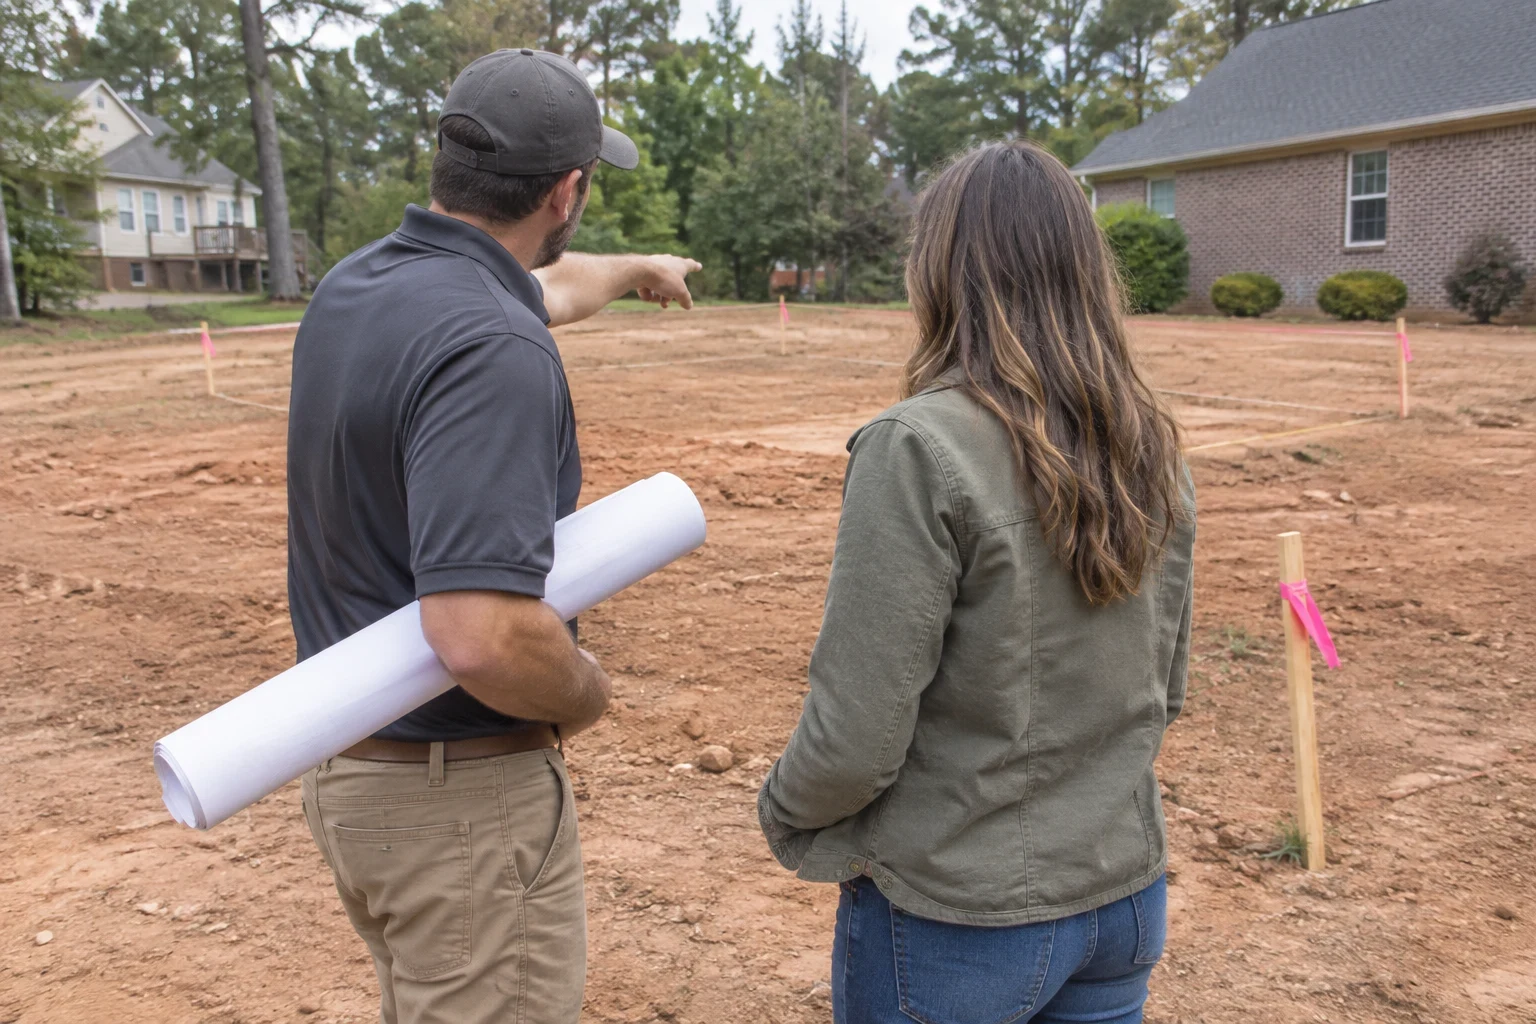
We walk the rooms with you, look in the attic and crawlspace, and talk through what you want to change. You come away knowing what is possible and what we still need to confirm.
- 2
Drawings and a line-item estimate
We draw the new layout and write an estimate that separates demolition, framing, each trade and finishes. Allowances for tile, fixtures and cabinets are listed so you can see where your choices move the total.
- 3
Permits and inspections
We pull the building permit with the city or the county, depending on where the house sits. Framing, electrical, plumbing and final inspections are scheduled into the job, not tacked on at the end.
- 4
Demolition and rough-in
We seal the work area with plastic and zipper doors and cover the floors along the path in and out. If opening a wall turns up rot, bad wiring or an undersized header, we photograph it and talk with you before the scope changes.
- 5
Finishes and walkthrough
Drywall, cabinets, tile, trim and paint go in once rough inspections pass. We clean up at the end of each day, then walk the finished space with you and build the punch list together.
What moves the cost of a remodel
Remodeling cost depends less on square footage than on what has to change behind the walls. A cosmetic kitchen refresh and a kitchen where the sink moves across the room are very different jobs. We price from what we see on the site visit and list each part separately.
- Structural changes
- Removing a load-bearing wall means an engineered beam, temporary shoring and sometimes new footings below. Moving a non-structural partition costs far less.
- Relocating plumbing
- Moving a sink, toilet or shower means rerouting drain lines at the correct slope. Over a crawlspace that is usually straightforward; on a slab it means cutting and patching concrete.
- Hidden conditions
- Older houses can hide rotted sill plates, knob-and-tube wiring or notched joists. We note likely trouble spots in the estimate so a discovery is a known possibility, not a shock.
- Finish selections
- Cabinet construction, countertop material, tile format and fixture lines can swing the total more than the labor does. Allowances let you see that tradeoff early.
Remodeling questions we hear often
- Can we stay at home during the remodel?
- In most cases, yes. We wall off the work area against dust, keep a path open to the rooms you are using and plan around the utilities you rely on. A full kitchen remodel means a temporary kitchen for a few weeks, and we work that out with you before starting.
- Will my remodel require a permit?
- Most work that involves structure, wiring, plumbing or HVAC needs a permit, and every addition does. Cabinets, paint and flooring by themselves usually do not. We pull the permit and meet with the inspector, so the work is documented when you go to sell.
- What if you uncover damage after opening a wall?
- We pause, take photos and walk you through it. Then we explain the repair and give you the extra cost in writing before we do it. Nothing beyond the original scope goes ahead unless you approve it.
- How much time will my remodel take?
- That depends on the scope and the number of trades and inspections in the job. A bath that keeps its layout goes far quicker than an addition with new footings. Your estimate comes with a phase-by-phase schedule so you know what happens when.
- Is it better to remodel or tear down and rebuild?
- When the foundation is solid and most of the framing is in good shape, remodeling usually gives you more for the money. If the foundation needs major work or you want to redo most of the layout, a new build may be the smarter choice. We give you an honest answer once we have seen the house.
Talk through your remodel with us
Call and we will set up a project consultation at the house. We look at the framing, the crawlspace and the rooms you want to change, then tell you plainly what the work involves.