ServicesFlooring Installation
Flooring Installation in Greenville
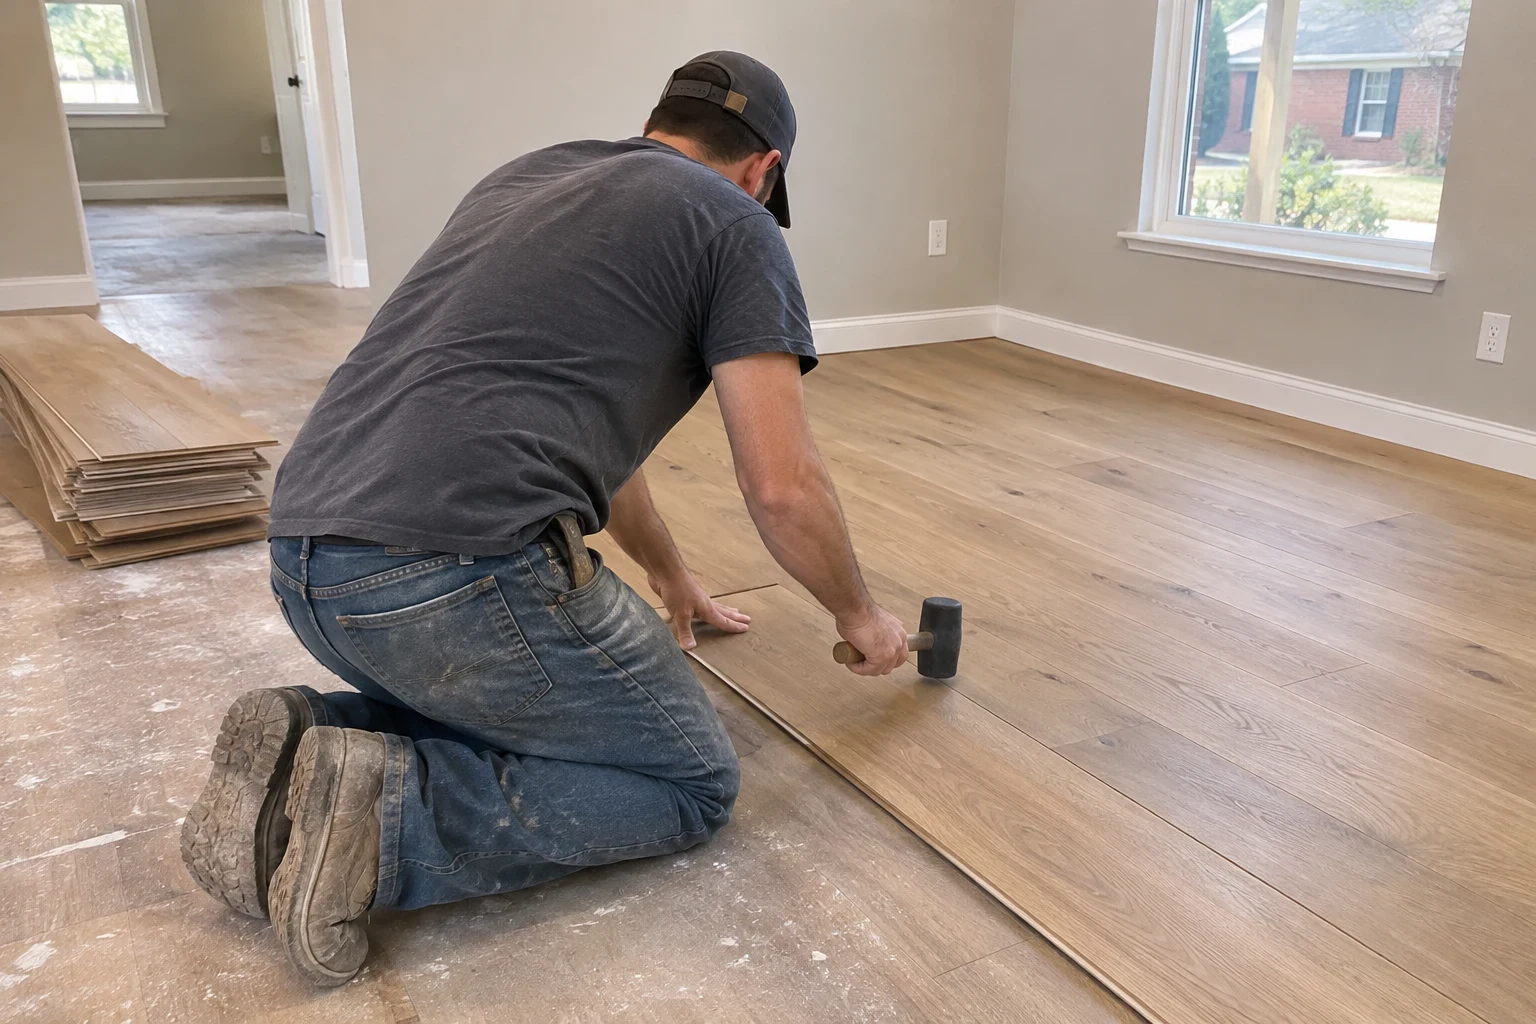
We install solid hardwood, engineered wood, luxury vinyl plank and tile, starting with the part most crews skip: moisture readings and a flat, stiff subfloor. The floor you see only lasts as long as what sits under it, so that is where our work begins.
What Flooring Installation Covers
Most flooring failures are not product failures. Cupped hardwood, cracked grout lines and plank seams that open up usually trace back to moisture coming up from a crawl space or slab, or to a subfloor that flexes between joists. We treat flooring installation as a small structural job first and a finish job second.
In the Upstate, humid summers and damp crawl spaces push wood moisture content up for months at a time. That matters for which product fits a room, how long boards need to acclimate and whether a vapor retarder belongs under the floor. We match the material to the conditions in your house, then install it to the manufacturer's spec so the finish holds up.
We handle flooring as a standalone project and as part of a larger home remodeling job or a new custom home build.
What the Work Includes
- Moisture testing
- We take pin or pinless meter readings on the subfloor and the new material, and test concrete slabs before any wood or vinyl goes down. The numbers decide acclimation time and underlayment.
- Subfloor repair and flattening
- We re-screw loose plywood or OSB to the joists, replace water-damaged sheets, and grind high spots or fill low ones. Most products call for flatness within about 3/16 inch over 10 feet, and tile asks for tighter tolerances.
- Solid and engineered hardwood
- Solid hardwood is nailed over wood subfloors. Engineered hardwood, with its cross-ply core, can be floated or glued and handles humidity swings and slabs better.
- Luxury vinyl plank
- Rigid-core LVP floats on a locking joint and resists water, which suits kitchens, baths and basements. It still needs a flat base, or the locking edges can break under foot traffic.
- Tile over a proper backer
- We set porcelain and ceramic tile over cement board or an uncoupling membrane, never directly on plywood that flexes. That layer is what keeps grout from cracking.
- Transitions, trim and stairs
- We fit thresholds, reducers and stair nosings, and undercut door casings so the new floor runs underneath cleanly. Baseboard and shoe molding go back on to cover the expansion gap.
Signs Your Floors Need Replacing
Soft or bouncy spots
A subfloor that gives underfoot is often delaminated plywood or a sheet that has lost its fasteners. Covering it with new flooring only hides the problem for a while.
Cupped or crowned boards
Edges that rise higher than the board's center mean moisture is coming from below. We find the source before choosing a replacement.
Cracked tile or grout
Repeated cracking along a line usually tracks a joist or a seam in the subfloor that moves. The fix starts under the tile.
Gaps and squeaks
Wide seasonal gaps and loud squeaks point to loose fasteners or wood that was installed too wet or too dry.
Worn finish past refinishing
Engineered boards with a thin wear layer, or old laminate, cannot be sanded again. Replacement is the honest answer at that point.
How a Flooring Project Runs
- 1
Consultation by phone
You tell us the rooms, what is down now and what you are considering. We talk through which materials fit those spaces and set a time to see the house.
- 2
Site visit and measurements
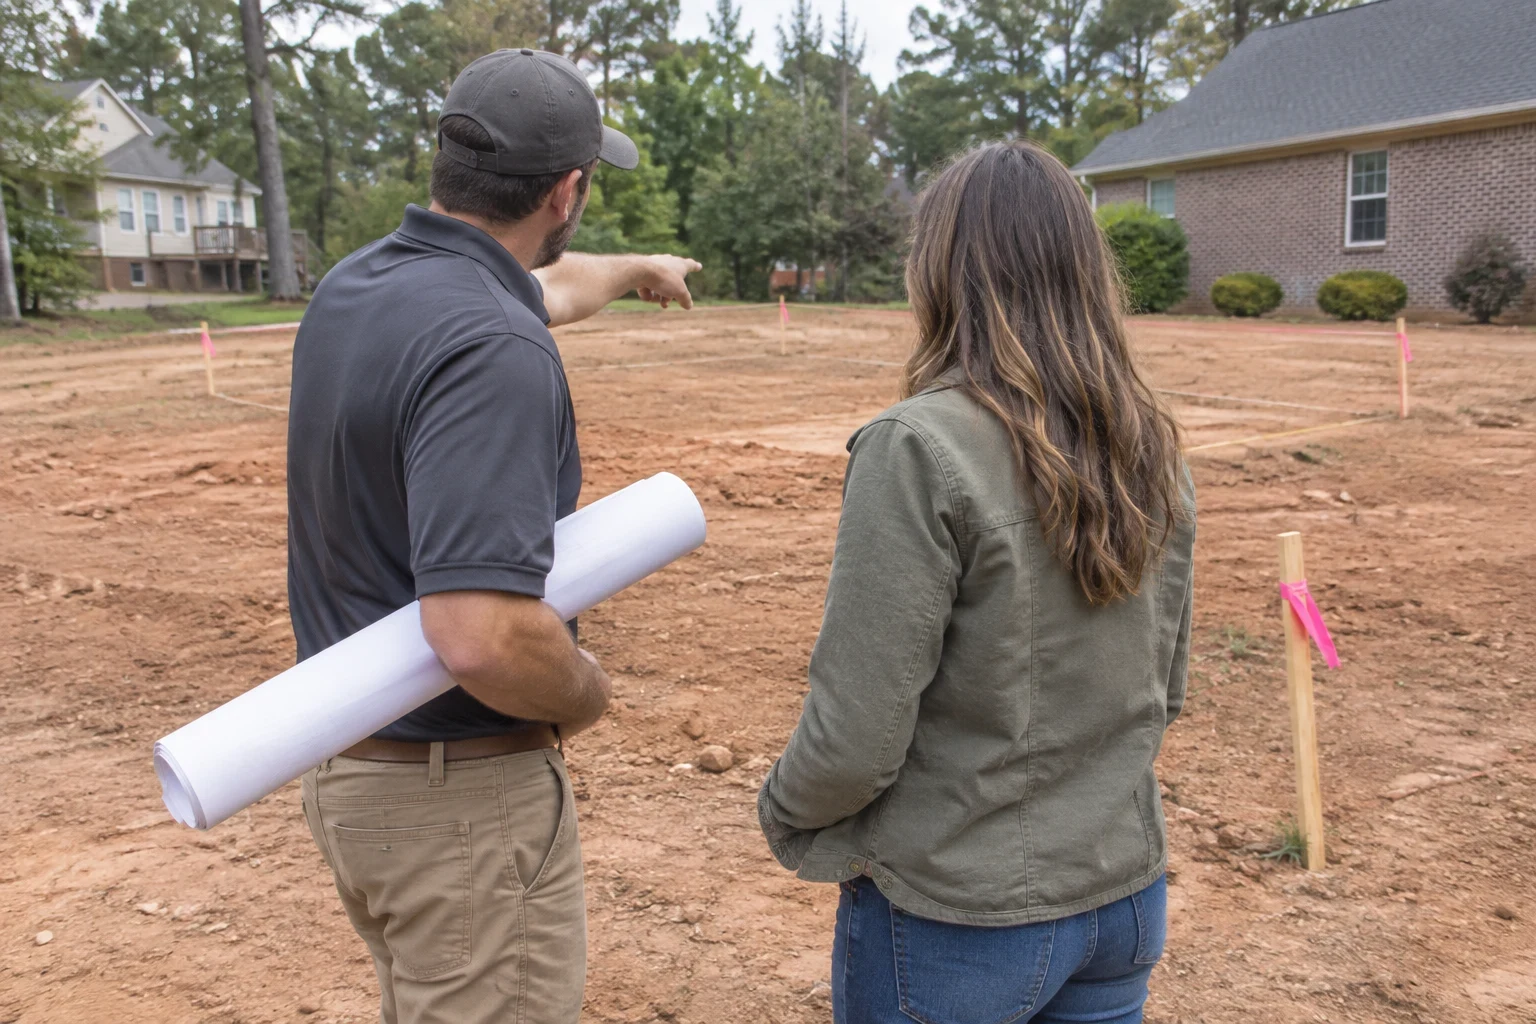
We measure each room, take moisture readings and check the subfloor for flex and flatness. If there is a crawl space, we look at it too. You get a written line-item estimate.
- 3
Delivery and prep
Wood products are delivered and left in the rooms to acclimate for the period the readings call for. We protect adjoining floors, pull baseboards, remove the old flooring and fix the subfloor.
- 4
Installation
We lay out from a straight reference line so rows stay square to the main walls, leave the required expansion gap and fasten or float the floor to spec.
- 5
Trim and cleanup
Transitions and trim go back on, debris is hauled off, and we walk the floor with you before we leave.
What Moves the Cost
Flooring price depends far more on the house than on the square footage alone. We list each part of the job separately in your estimate, so you can see what the material costs, what the prep costs and why. Surprises usually come from the subfloor, which is why we check it before we give you a number.
- Material choice
- Solid hardwood, engineered wood, LVP and porcelain tile each differ in product cost and in labor per square foot. Tile takes the most time.
- Subfloor condition
- Replacing water-damaged sheathing, adding screws or leveling a slab adds labor and material that a perfect subfloor would not need.
- Removal of old flooring
- Glued-down flooring and old tile set in mortar take longer to remove than floating floors or carpet.
- Layout and room count
- Many small rooms, closets, angled walls and diagonal patterns mean more cuts and more waste than one open floor plan.
- Stairs and transitions
- Each stair tread and nosing is fitted by hand, and every doorway needs its own threshold or reducer.
Flooring Installation Questions
Something not covered here? (864) 896-8814
How long does hardwood need to sit before you install it?
There is no fixed number of days. We check moisture content until the boards are within the manufacturer's range of the subfloor, which can take a few days or more than a week. Rushing this step causes gaps in winter and cupping in summer.
Can you put new flooring over my existing floor?
Sometimes. A floating LVP floor can go over flat sheet vinyl or tile that is still firmly stuck down, but not over carpet or anything that moves. Adding height also affects doors, cabinets and appliance clearances, so we decide case by case.
Is hardwood a good choice over a crawl space here?
It can be, if the crawl space is kept dry. We look for standing water, missing vapor barrier and poor ventilation first. Where humidity stays high, engineered wood or LVP is often the more stable pick.
Which floors work on a concrete slab?
Engineered hardwood, LVP and tile all work on concrete once we test the slab for moisture and level any dips. Solid hardwood generally needs a plywood subfloor installed over the slab first.
Can we live in the house during installation?
Yes, in most cases. We work room by room where we can, keep a clear path through the house and contain dust during removal. Kitchens and baths may be out of use for a short stretch.
Start With What Is Under the Floor
Tell us which rooms you want to redo and what is down now. We will set up a visit, test the subfloor and give you a line-item estimate.