ServicesFoundation Work
Foundation Work in Greenville
We build new footings, slabs and crawlspace walls under custom homes and room additions, and we repair block and slab foundations that have begun to settle. Footings are sized to the soil we find, water is steered away from the walls, and the work is ready for inspection.
What foundation work covers and when you need it
Every house sits on one of three things: a slab on grade, a crawlspace with block or poured stem walls, or a basement. We build all three, and we choose between them based on the lot's slope, the soil under it and the floor plan you want on top.
Around Greenville, much of the ground is red Piedmont clay over softer, weathered rock. Clay holds water, swells when wet and shrinks in a dry August. That movement is why we size footings to the soil we actually find, set the bottom of the footing below the frost line and plan where the water goes before the first block is laid.
Most of our foundation work is new construction: a custom home or a room addition. We also repair existing foundations where cracked block, a failed footing or poor drainage is letting the structure settle.
What the work includes
- Layout and excavation
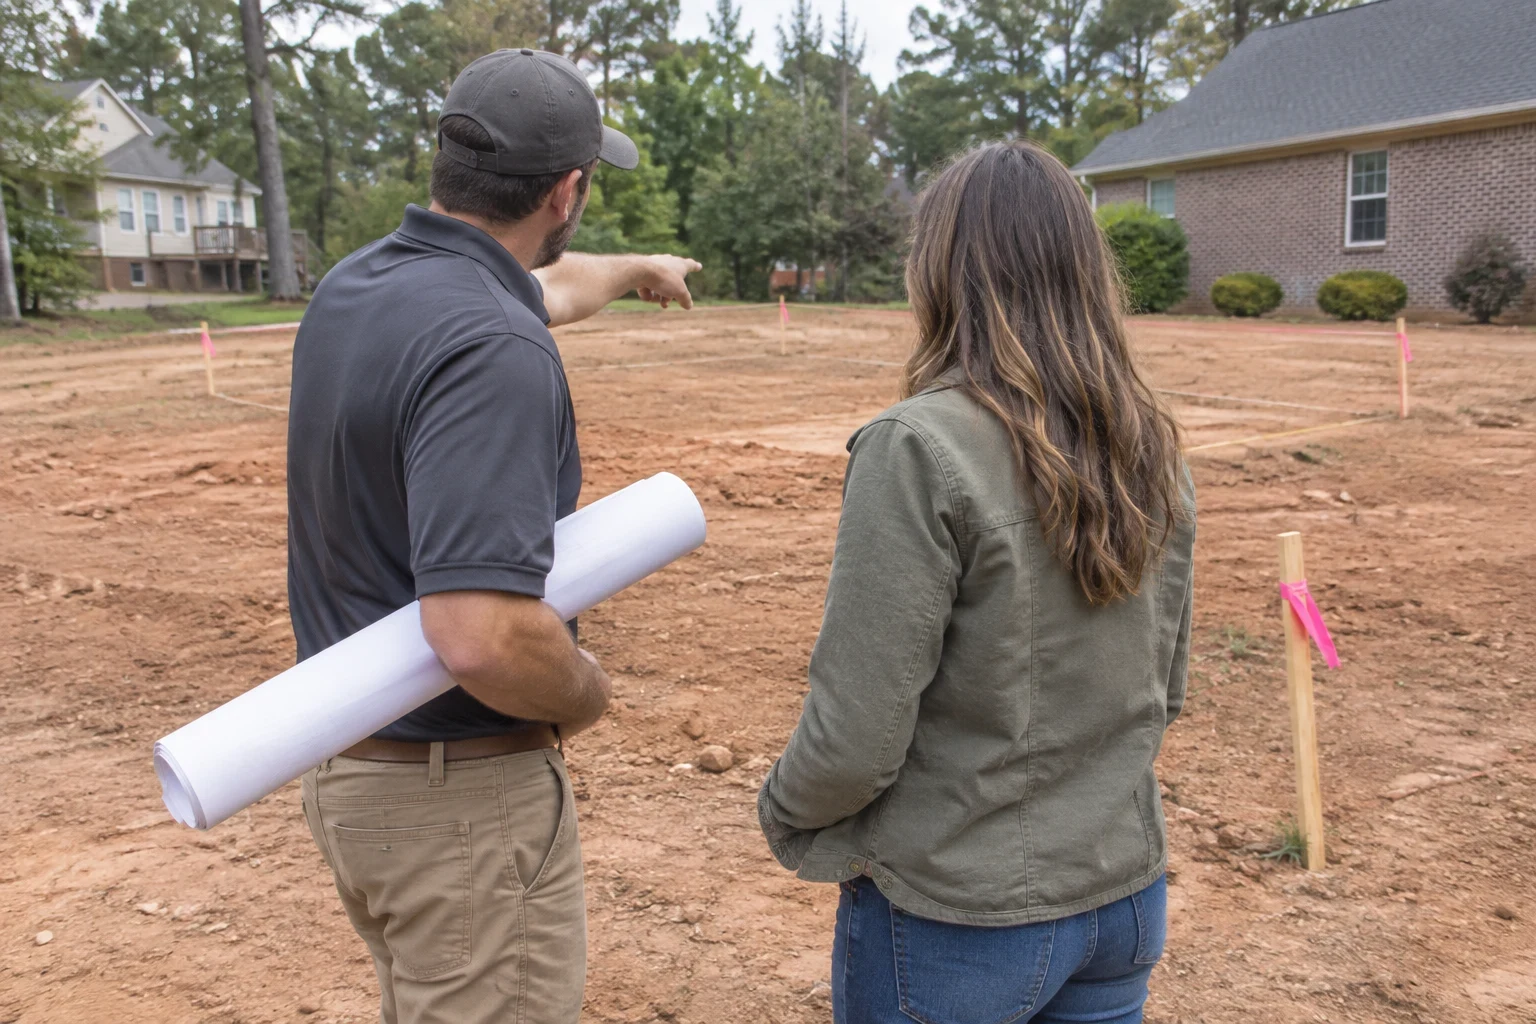
- We stake the corners from the site plan, check setbacks and dig footings to the depth the design and the soil call for. If we hit soft fill or a wet pocket, we dig it out rather than pour over it.
- Footings and rebar
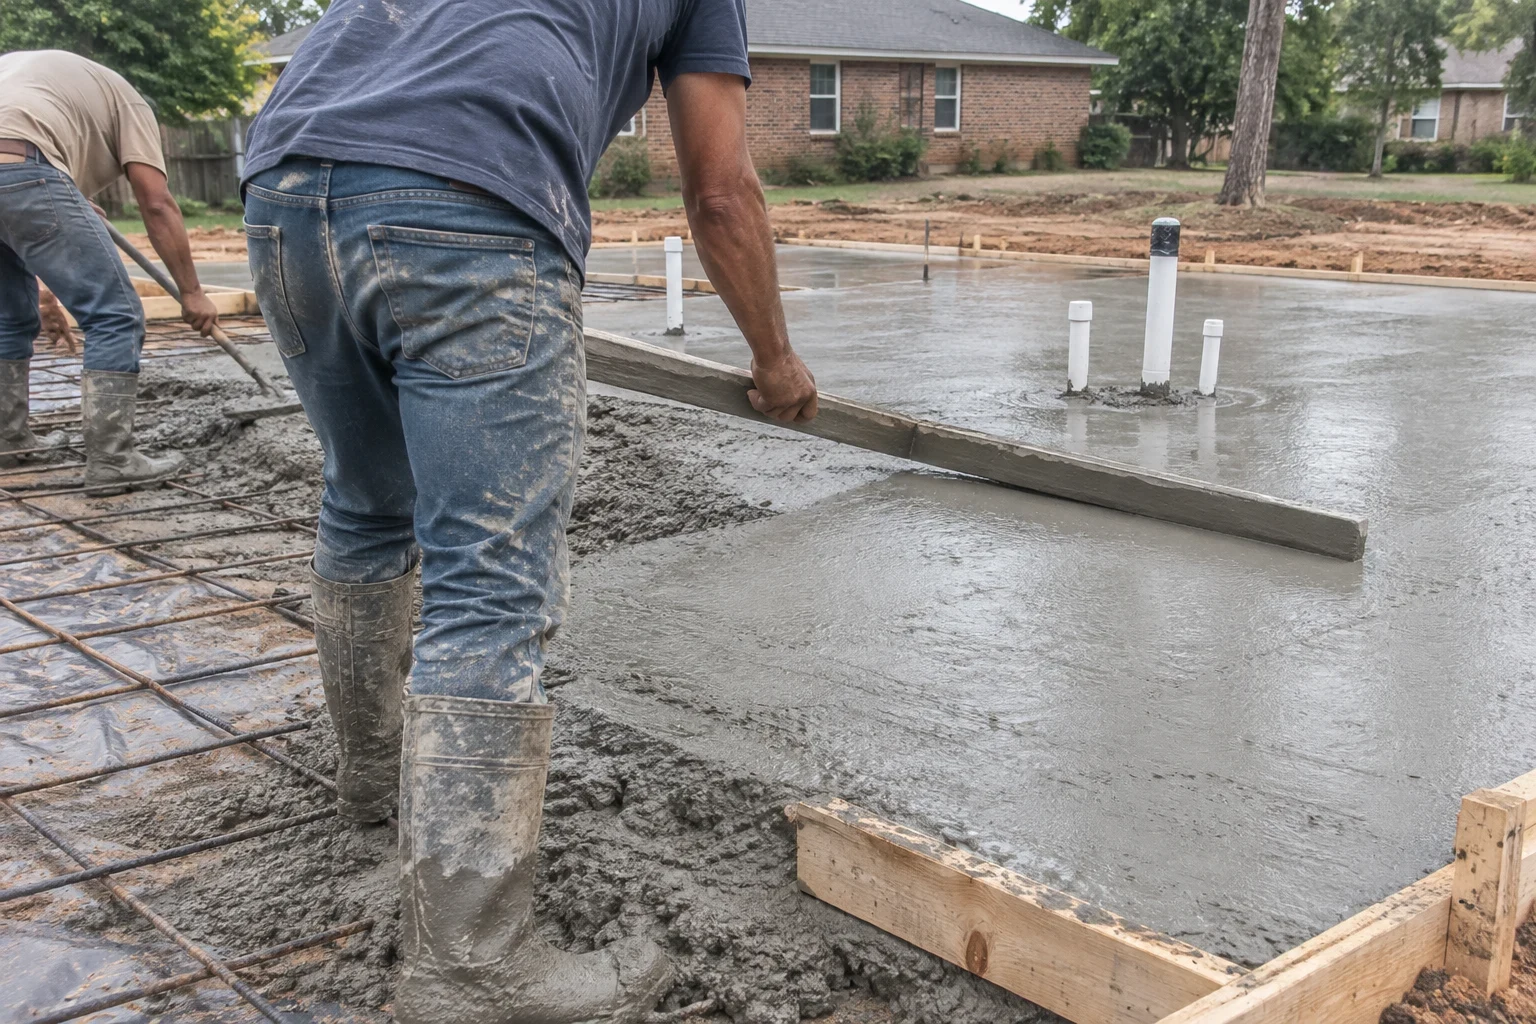
- Footings are formed, set with steel reinforcement on chairs so it sits inside the concrete, and held for the footing inspection before any concrete goes in.
- Slabs, stem walls and block
- For slabs we place compacted stone, a vapor barrier and reinforcement before the pour. For crawlspaces we build CMU block or poured stem walls with anchor bolts set for the framing crew.
- Waterproofing and drainage
- Below-grade walls get damp-proofing or a membrane, and we run perforated drain pipe in washed stone to daylight or a sump. Clay drains slowly, so this step matters more here than in sandy ground.
- Crawlspace vents and access
- We frame in the access opening and vents, or prepare the crawlspace for encapsulation if that is the plan, so moisture does not build up under the subfloor.
- Repairs to existing foundations
- For settling or cracked foundations we find the cause first, usually water or an undersized footing, then rebuild the damaged block, add support or correct the drainage.
Signs your foundation needs attention
Zigzag cracks in block walls
A crack that steps along the mortar lines usually means one corner of the house is sinking faster than the others. Anything wider than a pencil lead is worth having checked.
Sticking doors and windows
Frames pulled out of square make doors catch at a top corner and windows hard to open. If it comes and goes with the seasons, the clay is likely shifting as it wets and dries.
Floors that slope or bounce
A floor that drops toward one wall may sit on a sinking pier or footing, or on a sill plate and joists rotted by a damp crawlspace.
Water pooling in the crawlspace
Puddles under the house after a hard rain show water flowing toward it rather than away. Over time that softens the ground the footings rest on.
An addition or new house in the plans
Some signs are about plans, not damage. A new room or a house on raw land starts with the foundation, and that work connects directly to the land clearing and grading on the lot.
How a foundation job runs
- 1
Consultation and site walk
We talk through the project by phone, then walk the lot or the existing house. We look at slope, drainage paths and visible soil, and for repairs we photograph the cracks and measure floor slope.
- 2
Design and permit
We confirm the foundation type and footing size with your plans, and with an engineer where the soil or load requires it. We pull the building permit and schedule inspections.
- 3
Dig, form and inspect
Excavation, forms and rebar go in over a few days, weather allowing. Nothing gets poured until the inspector signs off on the footings.
- 4
Pour, cure and build up
Concrete is placed and allowed to cure before we load it with block or framing. We avoid pouring when hard rain or a freeze is in the forecast.
- 5
Drainage, backfill and cleanup
We install drain pipe and waterproofing, backfill in compacted lifts and grade soil away from the walls. Spoil and form lumber leave with us.
What moves the price of foundation work
Foundation pricing comes down to how much concrete and block the design needs and what the ground does when we open it up. We give you a written, line-item estimate after the site walk so you can see where the money goes. If excavation turns up rock or soft fill, we show you before changing anything.
- Foundation type and size
- A slab uses less material than a crawlspace, and a basement uses the most. Footprint and wall height set the quantities.
- Slope of the lot
- Sloped lots need taller stem walls on the low side, stepped footings and often more retaining and drainage work.
- Soil and rock
- Soft clay may need wider footings or over-excavation. Shallow rock can mean extra equipment time to dig.
- Access
- Tight lots or backyard additions may need a concrete pump instead of pouring straight from the truck.
- Repair scope
- Repairs depend on how much block must come out, how the house is supported during the work and what drainage fixes go with it.
Foundation work questions
Something not covered here? (864) 896-8814
Is a slab or a crawlspace better for my new home?
That depends on your lot and the way you plan to use the house. A slab fits level ground and is the cheaper build. A crawlspace copes with slope better, keeps the floor up off damp soil and leaves room to reach pipes and ducts. We look at the lot together and lay out the pros and cons before you choose.
How far down do footings go in this area?
A footing must bottom out below the frost line, on firm soil that has never been disturbed. Frost here does not reach very deep, so the soil itself usually sets how far down we go. When the inspector or engineer asks for more depth, we dig deeper.
Should I worry about hairline cracks in a new slab?
Concrete shrinks a little as it cures and gives up water, and thin cracks from that are expected. We cut control joints so those cracks land where we want them. A crack that keeps widening, shifts out of plane or leaks water is another story, and we inspect those.
Do you build foundations for room additions?
Yes. We match the new footing to the depth and bearing of the existing one, and when the design requires it we drill steel dowels into the old foundation and epoxy them in place so both parts work together. The goal is a new floor level with the old one, without a step at the doorway. These additions are often part of our home remodeling projects.
Does a foundation repair need a permit?
A new foundation always needs one, and most structural repairs do too. We pull the permit and handle the inspections, so the work is documented when you refinance or sell.
Start with what is under the house
Tell us about your lot, your plans or the cracks you have been watching. A project consultation gives you a clear look at the foundation options and the next steps.