ServicesCustom Home Building
Custom Home Building in Greenville
You own the land and you know how you want to live. We turn that into a buildable floor plan, a foundation suited to your soil, and a house framed, dried in and finished with care. Every decision is explained before the work starts.
How we build a custom home
Every custom home begins with the land beneath it. Before the floor plan is finalized, we study how water drains off your lot, which way the slope falls, how far the house will be from the road and utility lines, and whether you will tie into public sewer or need a septic system. Those findings set the foundation type, the driveway grade and the direction the house faces.
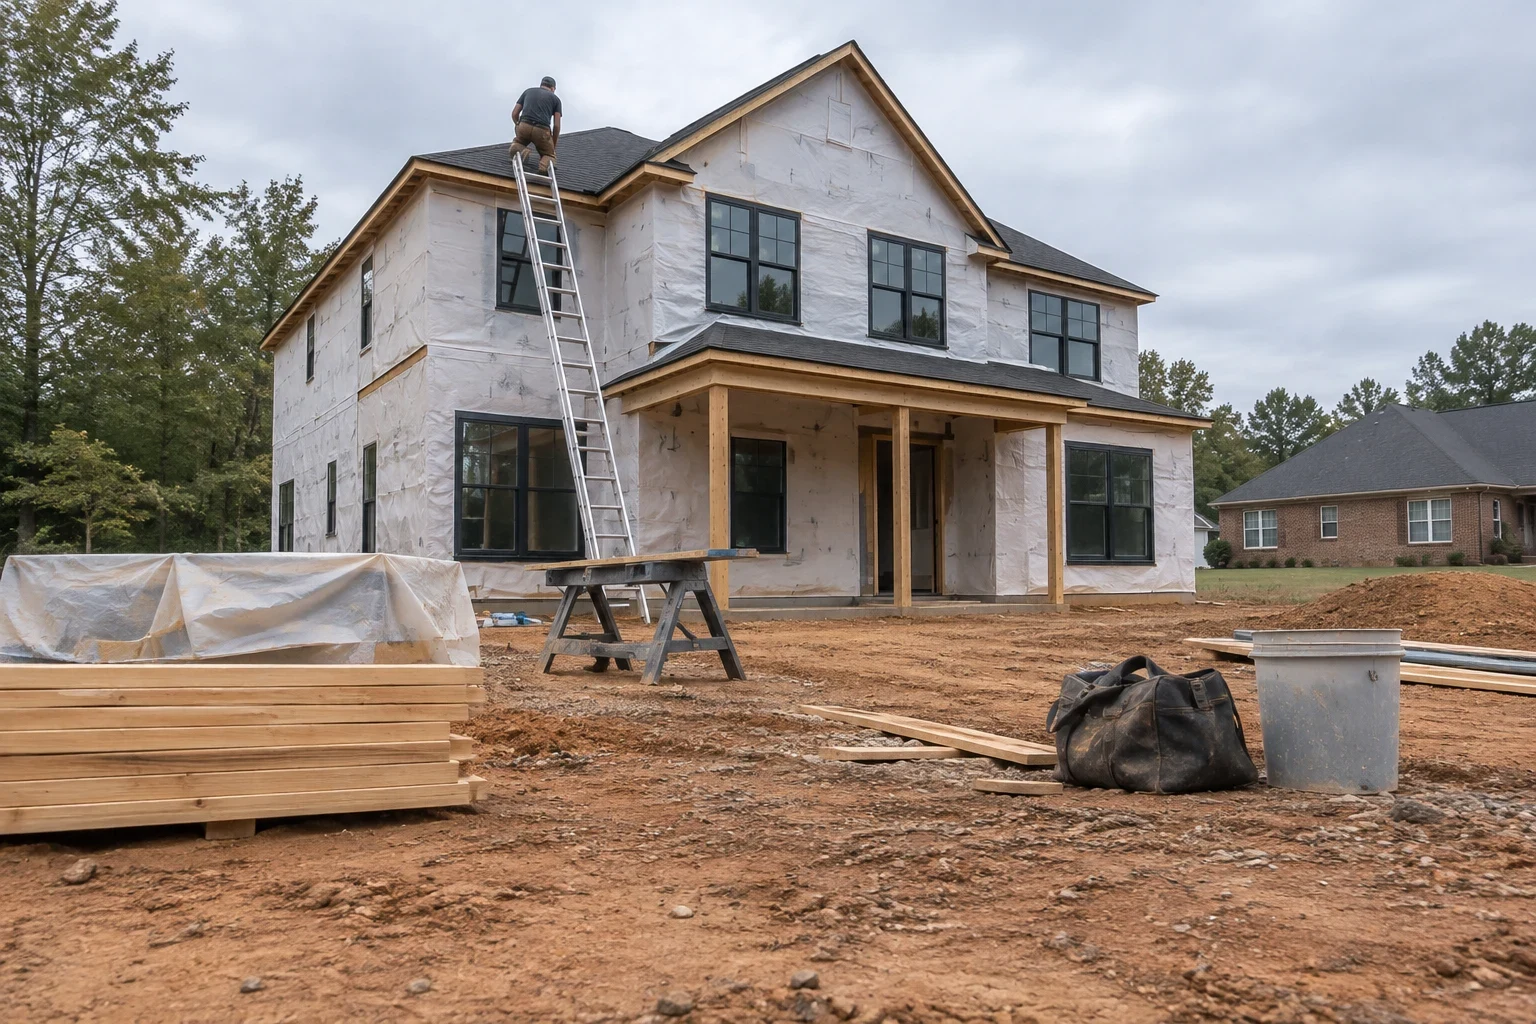
The build then follows a fixed sequence: site work, foundation, framing, then roof and windows to dry in the shell, followed by mechanical rough-ins, insulation, drywall and finishes. Every stage is inspected, and nothing is closed in until the inspector approves what lies beneath.
Since land clearing, grading and foundation work are also ours, one crew that knows the plan carries the early stages. Fewer hand-offs means fewer gaps, and you have one company to call with any question.
What the work includes
Lot evaluation and siting
We walk the property, note trees, slope and drainage paths, and locate setbacks and easements. The house gets placed where water moves away from it and the driveway stays at a usable grade.
Floor plan development
We work through room layout, ceiling heights, window placement and storage with you or your designer. Changes are cheap on paper and expensive after framing, so we push for decisions early.
Permits and inspections
We assemble the building permit package, see it through plan review and book each required inspection, from footings through final. You get copies of everything that was approved.
Site prep and foundation
Clearing, grading, footings and the foundation itself, whether a crawlspace, slab or basement. Footings are dug to undisturbed soil and drainage is set before backfill.
Framing and dry-in
Wall framing, floor and roof systems, sheathing, house wrap, roofing and windows. Once the shell is dried in, rain stops being a threat to the interior work.
Interior and exterior finishes
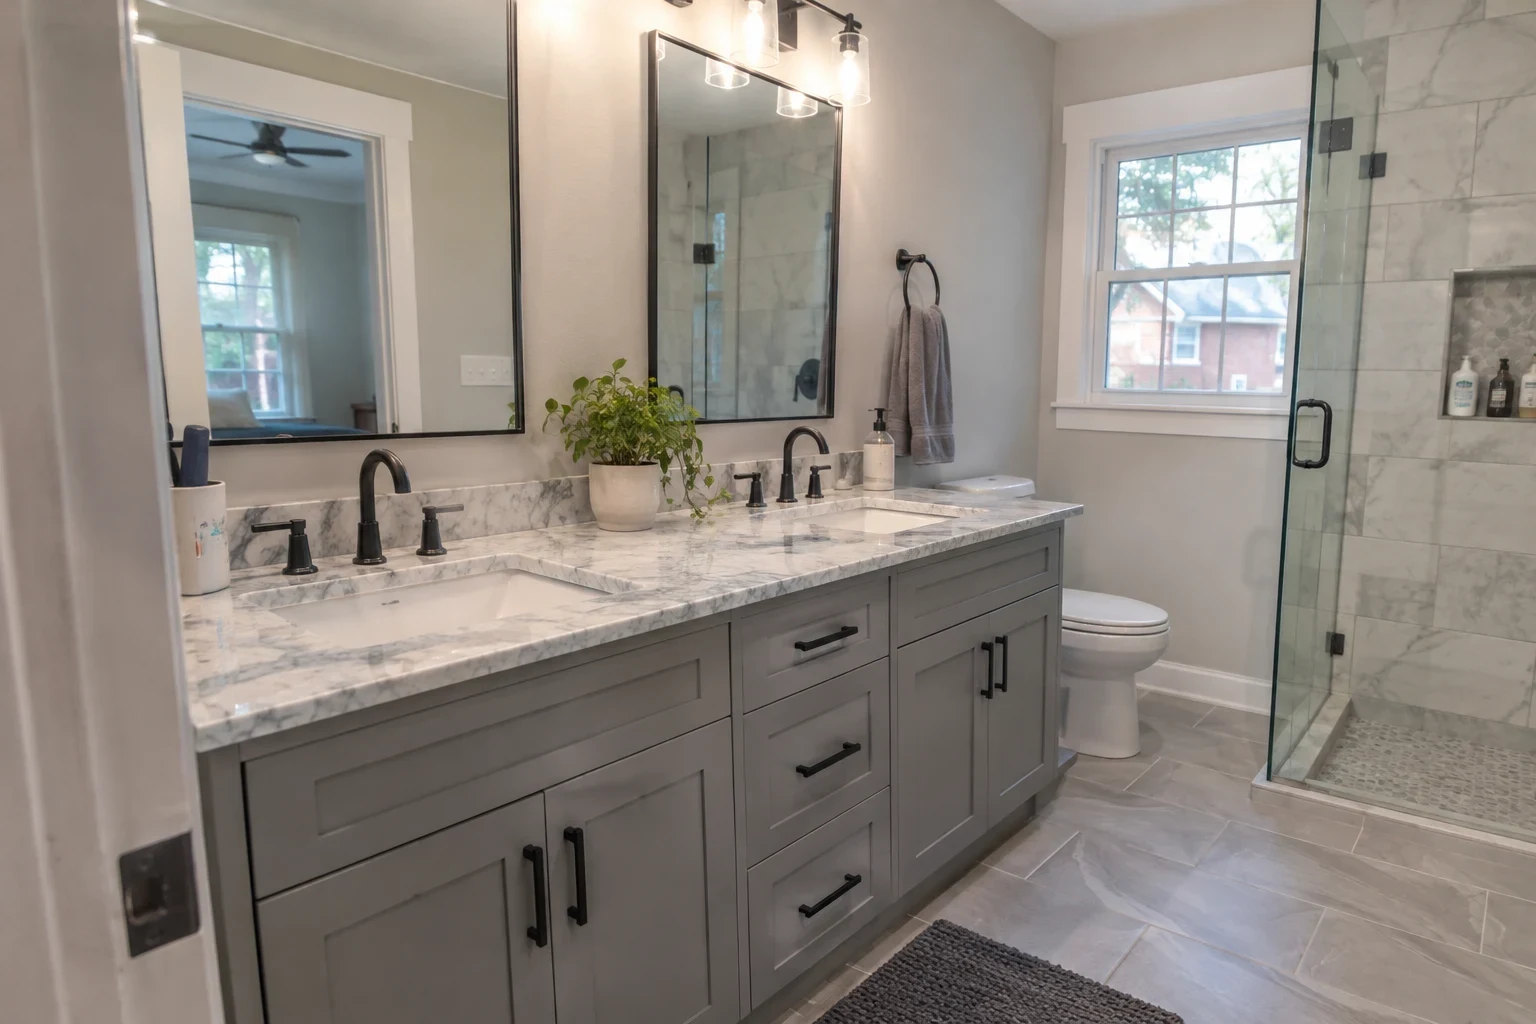
Insulation, drywall, trim, cabinets, flooring installation and siding installation, plus coordination of the plumbing, electrical and HVAC trades.
When building new makes more sense
The land is already yours
Most of our clients start with property they purchased, inherited or have held onto for years. Building custom means the house is shaped around that ground rather than a stock plan squeezed onto it.
Stock plans keep missing
If every subdivision layout you tour has the main bedroom in the wrong place or no room for a shop or office, a custom floor plan solves that from the start.
Your lot slopes or holds water
Sloped and low-lying lots need a foundation and grading plan designed for them. A walk-out basement or a raised crawlspace often turns a difficult lot into a strong one.
Remodeling no longer pencils out
When an older house needs a new foundation, new systems and a new layout, rebuilding can make more sense. We will tell you plainly if home remodeling is the better value.
You are planning for the long term
Wider doorways, a first-floor suite or space for a parent are far easier to build in than to add later.
From the first phone call to move-in day
- 1
Phone consultation
On the call we cover what you know about the property, the layout you are picturing, what you want to spend and when you hope to move in. Then we pick a day to walk the land together.
- 2
Site review and estimate
After the walk we put together a line-item estimate that separates site work, foundation, framing, systems and finishes, so you can see where the money goes and adjust allowances.
- 3
Plans and permitting
Final drawings go in for plan review. We answer reviewer comments and keep you informed until the permit is issued.
- 4
Build in stages
Site work, foundation, framing, dry-in, rough-ins, insulation and finishes, each followed by its inspection. In our hot, humid summers we watch moisture closely and keep framing lumber covered so it is not closed in wet.
- 5
Final walkthrough
We walk every room with you, note any items to correct, finish them, and hand over the keys once the final inspection is passed.
What drives the cost of a custom home
No two custom homes cost the same, because no two lots and floor plans are the same. The price is set mostly by the ground, the size and shape of the house, and the finishes you choose. Our estimates break those apart so nothing is hidden inside a single number.
- Site conditions
- Heavy tree cover, steep slope, rock or soft clay all add clearing, grading and foundation work. A long driveway or a distant utility connection adds trenching and material.
- Foundation type
- A slab, a crawlspace and a full basement each carry very different concrete, block and waterproofing costs. The lot often makes this choice for you.
- Size and complexity
- Square footage matters, but so does shape. Extra corners, roof valleys, vaulted ceilings and long spans need more framing, engineering and labor.
- Finish selections
- Cabinets, countertops, flooring, windows and siding material swing the budget more than most people expect. Allowances in the estimate show where you have room to choose.
- Utilities and permits
- Septic versus sewer, well versus water service, and the required permit and tap fees all belong in the early budget.
Questions about building a custom home
Something not covered here? (864) 896-8814
What sets the timeline for building a custom home?
Most of the calendar comes down to the size of the house, how much site work there is and how quickly you make selections. Plan review and permits happen before any excavation and take time of their own. Weather matters too, since heavy rain halts foundation and framing work. When the plans are final, we give you a schedule divided into stages.
Must I hire an architect or bring finished plans?
No. We can start from complete plans, a designer's draft or just sketches and photos. Whatever you bring, we compare it to your lot and point out anything that would be needlessly expensive to build on that ground.
Will you build on a wooded or sloping lot?
Yes. Our crews handle the land clearing and grading themselves, and we design the foundation to fit the slope. Ground that drops away often works well for a walk-out basement or a stepped crawlspace.
What do you do about red clay soil?
Because clay soaks up water and swells, we take footings down to firm, undisturbed soil. We also install foundation drains and grade the finished ground to slope away from the house, so water does not gather against the walls or in the crawlspace.
Can I change things once building has begun?
Yes, but when you change matters. Shifting a wall before framing is usually easy; after drywall, it means removing finished work. We write up every change with its cost and effect on the schedule before we make it.
Begin with your land and your ideas
Describe your property and the home you are picturing. We will go over the site conditions, your foundation choices and a sensible sequence for the work.